
portal apartments

Portal Apartments
The River District, Eugene, Oregon - 130 Units
Type 5 over Podium with one level of underground parking
A Collaborative Design Effort
Portal is a luxury multi-family community where thoughtful design, attention to detail, and a strong sense of place come together to create an exceptional living experience. As Co-Lead Interior Designer, I collaborated with the client, architects, consultants, and contractors from concept through construction to help bring the project's vision to life.
My work included interior architecture, amenity spaces, leasing offices, model units, finish selections, lighting, custom millwork, furniture, signage coordination, and the curation of an extensive collection of original artwork by predominantly local artists. Together, these elements create a cohesive environment that celebrates the building's connection to water while offering residents a warm, sophisticated, and memorable place to call home.
Portal reflects my belief that the most successful projects seamlessly integrate architecture, interiors, lighting, furnishings, and art into a unified experience—creating spaces that are both functional and inspiring.
Team
Developer: Atkins Dame Inc
Architecture: SERA Architects
Interior Design: SERA Architects and
Arroyo Design LLC
Construction: Essex Construction
Construction Period: Under Construction - July 2025

Branding narrative developed to guide the interior design direction for Portal Apartments, connecting the project identity to its water-inspired concept.

Exterior roof deck with resident seating, gathering areas, and views designed to extend the indoor amenity experience outdoors.

Portal Apartments lobby featuring custom finishes, integrated lighting, furnishings, and artwork coordinated around the project’s water-inspired design concept.

Custom artwork by Oregon artist Jud Turner, commissioned and coordinated as part of Portal’s curated art program.

Resident conference room designed as a flexible work and meeting space with coordinated furnishings, lighting, finishes, and artwork.

River-inspired naming and signage reinforcing Portal’s connection to water and carrying the branding concept throughout the building.
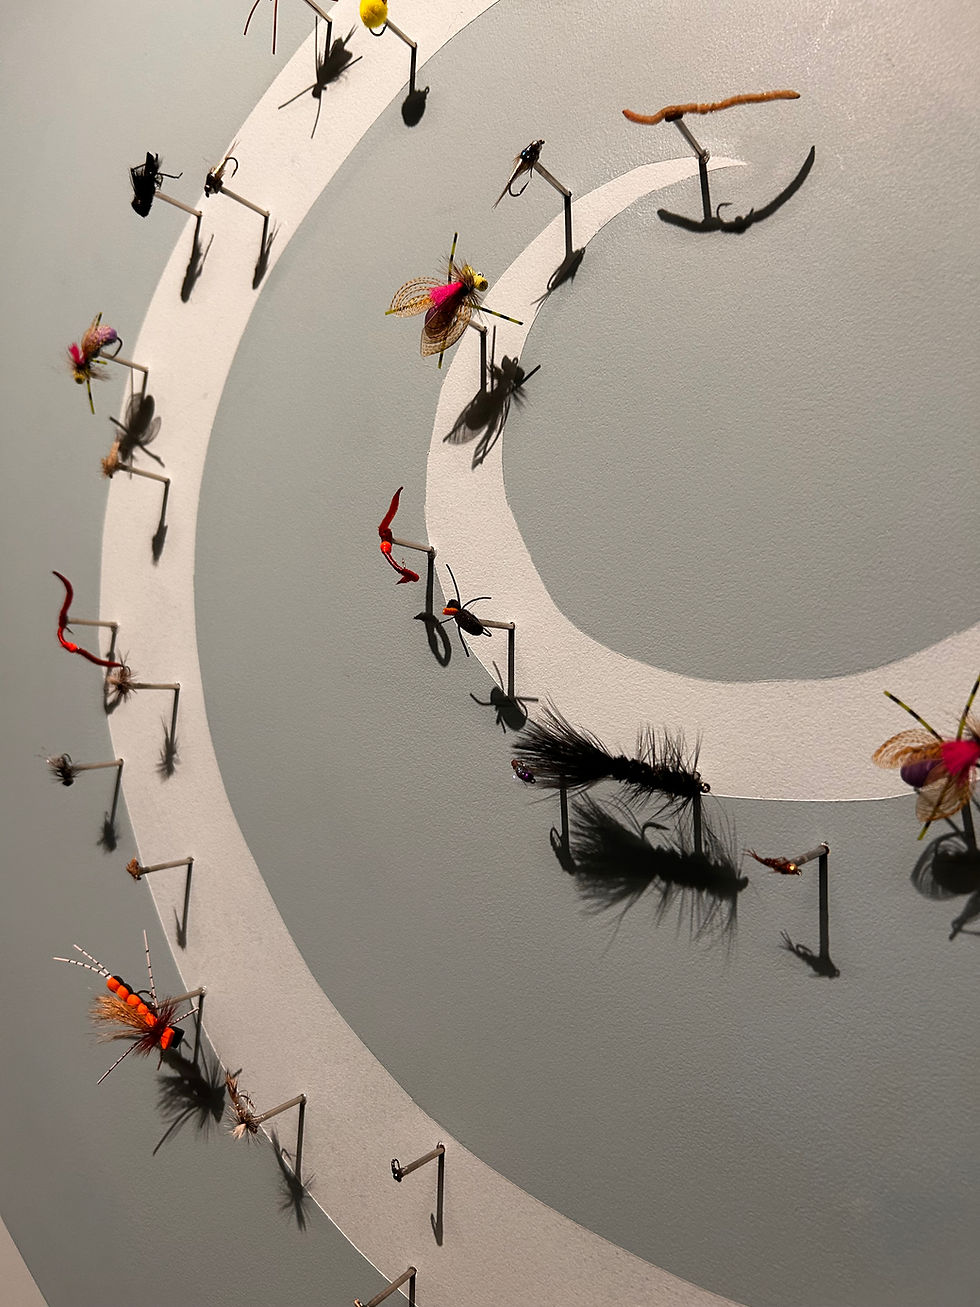
Original artwork selected for Portal’s curated collection, supporting the project’s water-inspired narrative and sense of place.

Resident fitness center with coordinated finishes, lighting, equipment layout, and views designed to create an inviting everyday amenity.
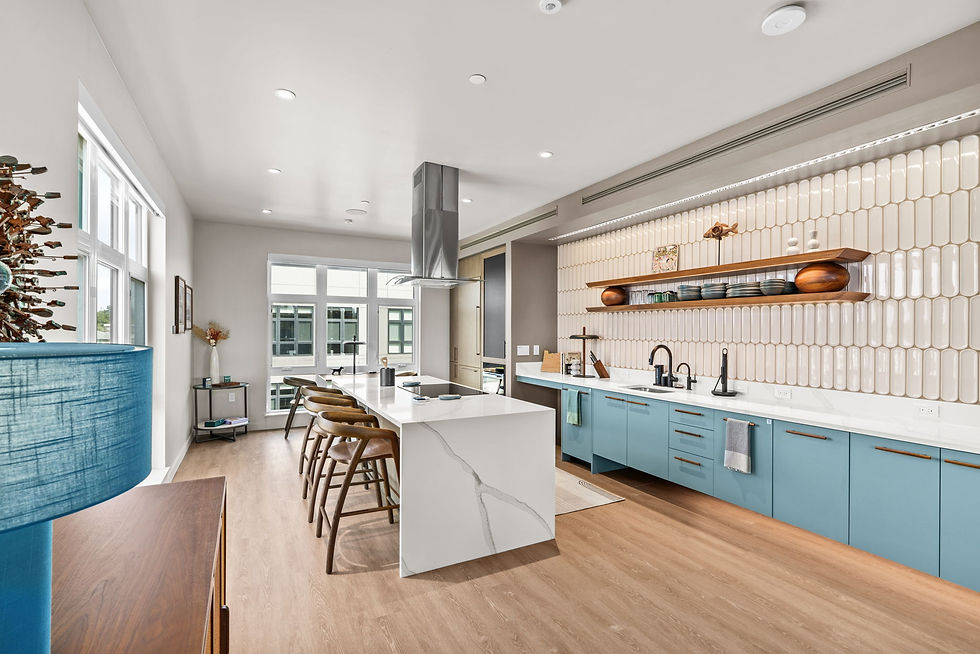
Portal clubhouse with layered seating, custom lighting, furnishings, and artwork creating a warm, sophisticated resident gathering space.